Commercial Stairs in Portland
Code-compliant stairs and railings for offices, retail, multifamily, and light industrial spaces, built in-house and fabricated to IBC, ADA, and OSHA specs. We're set up and insured for light commercial: projects under $250,000, in buildings up to four stories or 10,000 square feet.
Commercial Stair Work for GCs, Owners & Architects
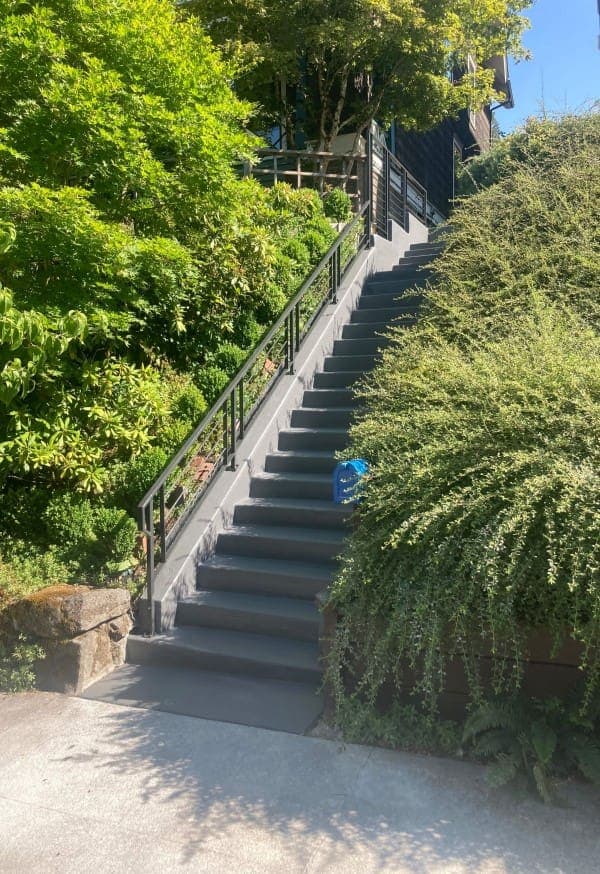
This page is for three kinds of visitors: general contractors sourcing a stair subcontractor for a commercial project, property owners or managers upgrading a building's stairs, and architects or designers who need a fabrication partner that hits code on the first pass. As a commercial stair builder and commercial staircase contractor, Stumptown works both directly with property owners and as a sub to GCs, on bid-and-spec work built to commercial code from the start. Current scope tops out at projects under $250,000, in buildings up to four stories or 10,000 square feet: large enough for a serious commercial stairwell, focused enough that it still gets Dave's direct attention rather than getting handed off.
Do you work directly with general contractors?
We work directly with general contractors as a stair subcontractor on commercial projects, bidding scope the same way any other trade sub does. Bring us into the process early enough to account for fabrication lead time, and we can provide the insurance and licensing documentation GCs typically request during qualification.
Residential vs. commercial code — what's different?
Commercial stairs answer to IBC, ADA, and often OSHA requirements, layered on top of what residential stairs follow under Oregon's residential code. See our Oregon stair code guide for the residential side; this page covers the commercial-specific requirements.
Code Compliance: IBC, ADA & OSHA
Commercial stairs have to satisfy several building codes at once. IBC sets uniformity requirements for riser height and tread depth across a flight, along with handrail specifications and a required height range. Guards (the taller barriers at open sides) carry their own load-bearing requirements, distinct from handrails.
Where ADA accessibility applies, it adds requirements for minimum clear width, a specific handrail height range, and slip-resistant nosing on treads. OSHA governs stairs in workplace and industrial settings specifically, layered on top of the IBC and Oregon Structural Specialty Code that governs general commercial construction.
What makes a staircase ADA compliant?
ADA stairs meet specific requirements for minimum clear width, handrail height range, and slip-resistant tread nosing, along with inspection sign-off before occupancy. Exact figures get confirmed against current code for your specific project and jurisdiction rather than applied as a one-size number.
What OSHA requirements apply to stairs in a workplace?
OSHA stair requirements apply specifically to workplace and industrial settings (covering things like handrail strength, tread surface, and stairway landing conditions), separate from what makes the building itself IBC compliant. If your project is a workplace stair rather than public-facing commercial spaces, OSHA is the standard we build to alongside IBC.
Do you handle permitting for commercial stair projects?
Yes. Permitting is part of the process on commercial stair projects, coordinated with your GC or property team as needed.
Prefabricated & Custom Commercial Stair Options
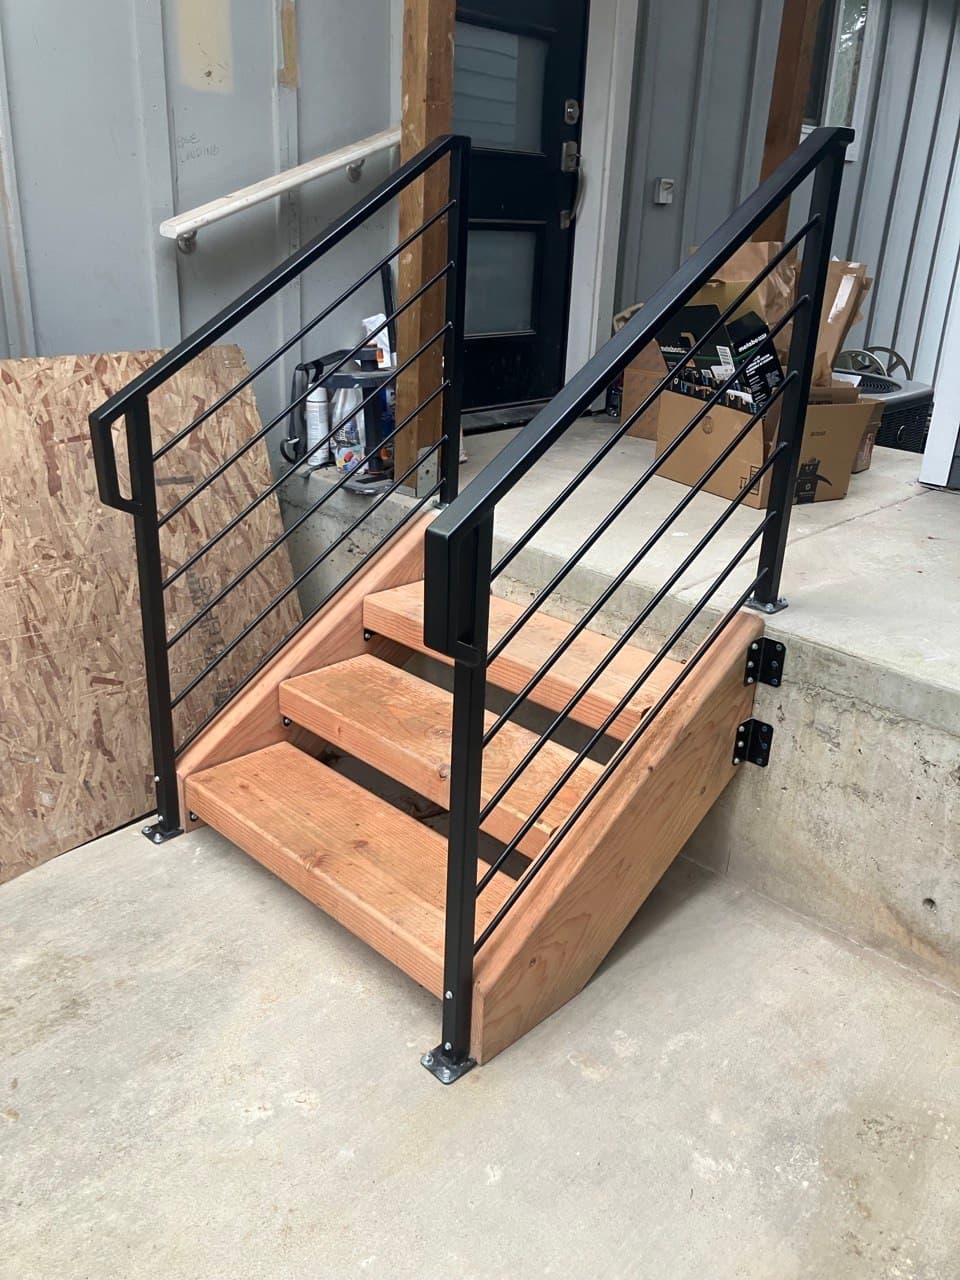
Commercial stair projects generally fall into two categories. Prefabricated metal stair systems offer a faster turnaround and a more cost-effective path for straightforward, code-standard projects (a back-of-house egress stair, for instance). Fully custom commercial stairs are architectural statement pieces, built for lobbies or retail spaces where the staircase itself is part of the design.
Because wood and welded steel are both fabricated in-house, Stumptown can take on either category without subcontracting a piece of it out.
Prefabricated metal stairs vs. custom-built
Prefab metal stairs suit straightforward, code-standard projects where speed and cost matter most; custom-built stairs suit spaces where the staircase is meant to be seen and make a design statement. Both get fabricated in the same shop.
Can commercial stairs include branded or architectural design elements?
Branded finishes, architectural railings, and design elements that reflect a company or building's identity are part of what a fully custom commercial staircase can include.
Our Commercial Process
Commercial projects follow a five-step process built around working in active buildings.
Project scope & bid
often through a GC, sometimes directly with a property owner.
Site visit & code review
confirming requirements against IBC, ADA, and OSHA as applicable.
Fabrication
built in our shop.
Scheduled installation
often after-hours or phased for occupied buildings.
Inspection sign-off
confirmed against code before the project closes out.
What Commercial Stair Projects Cost
Commercial stair project cost depends on material choice (prefab metal versus fully custom fabrication), code-driven requirements like additional landings or fire-rated components, and the scale of the project (a single stairwell versus every stair in a four-story building). Want a planning range before the visit? The stair cost calculator runs on Dave's own pricing rules — but every number it gives is provisional until Dave has measured your stairs on site and approved the scope. Smaller commercial jobs get priced through a paid site visit, the same as our residential work; larger, GC-sourced projects go through a formal bid process instead.
One Shop for Every Commercial Stair Project
Because wood and welded steel fabrication both happen in-house, Stumptown can bid the structural metal stair and any wood or finish elements (handrail caps, decorative treads) as one scope instead of two trades. We're licensed under CCB #218207 (verifiable through the Oregon CCB's official lookup) and insured for light commercial work — projects under $250,000, in buildings up to four stories or 10,000 square feet; see about Dave for the shop's full background.
For the architectural side of custom commercial work, browse custom stairs or our recent work for finished commercial projects. ADA handrail fabrication detail lives on stair railing installation.
Bidding, Access, and Documentation on Commercial Stairs
Do you bid on commercial projects through GCs?
Bidding through general contractors is a normal part of how we take on commercial work, alongside projects sourced directly from property owners.
Can you work within an occupied building's hours and access restrictions?
Yes. After-hours and phased installation schedules are common for occupied buildings, and we plan around a property's access restrictions rather than asking tenants to work around us.
Do you provide documentation for code inspections?
Documentation for code inspections is part of a commercial project's scope, provided as needed for sign-off.
What's your typical turnaround for a commercial stair project?
Turnaround depends on scale and whether it's prefab or fully custom fabrication. Ask for a timeline specific to your project scope during the bid or site visit.
What size of commercial projects do you take on?
Projects under $250,000, in buildings up to four stories or 10,000 square feet. That's the scope our insurance is written for, and it covers most of the office, retail, and multifamily stair work we're asked to bid; anything larger is outside our current scope.
Do you handle both new commercial construction and retrofits?
New commercial construction and retrofits of existing commercial stairs both fall within our scope.