
Oregon Stair Code Guide
By Dave Emery, Owner & Stair Builder Updated August 2026
Stair code questions usually come in two layers, and this guide is organized the same way. First, the national baseline: the dimensions almost every residential stair in the country is built to, under the International Residential Code (IRC). Then, what Oregon adds or clarifies on top of that baseline through the Oregon Residential Specialty Code (ORSC), plus what Portland's permit process looks like in practice. Numbers below reflect current IRC baselines as adopted by Oregon; your local building department has final say on your specific project, so treat this as a starting reference, not a substitute for plan review.
Need code-compliant railings, built and installed? That's where we can help directly. The rest of this guide is the reference material.
Residential stair code basics
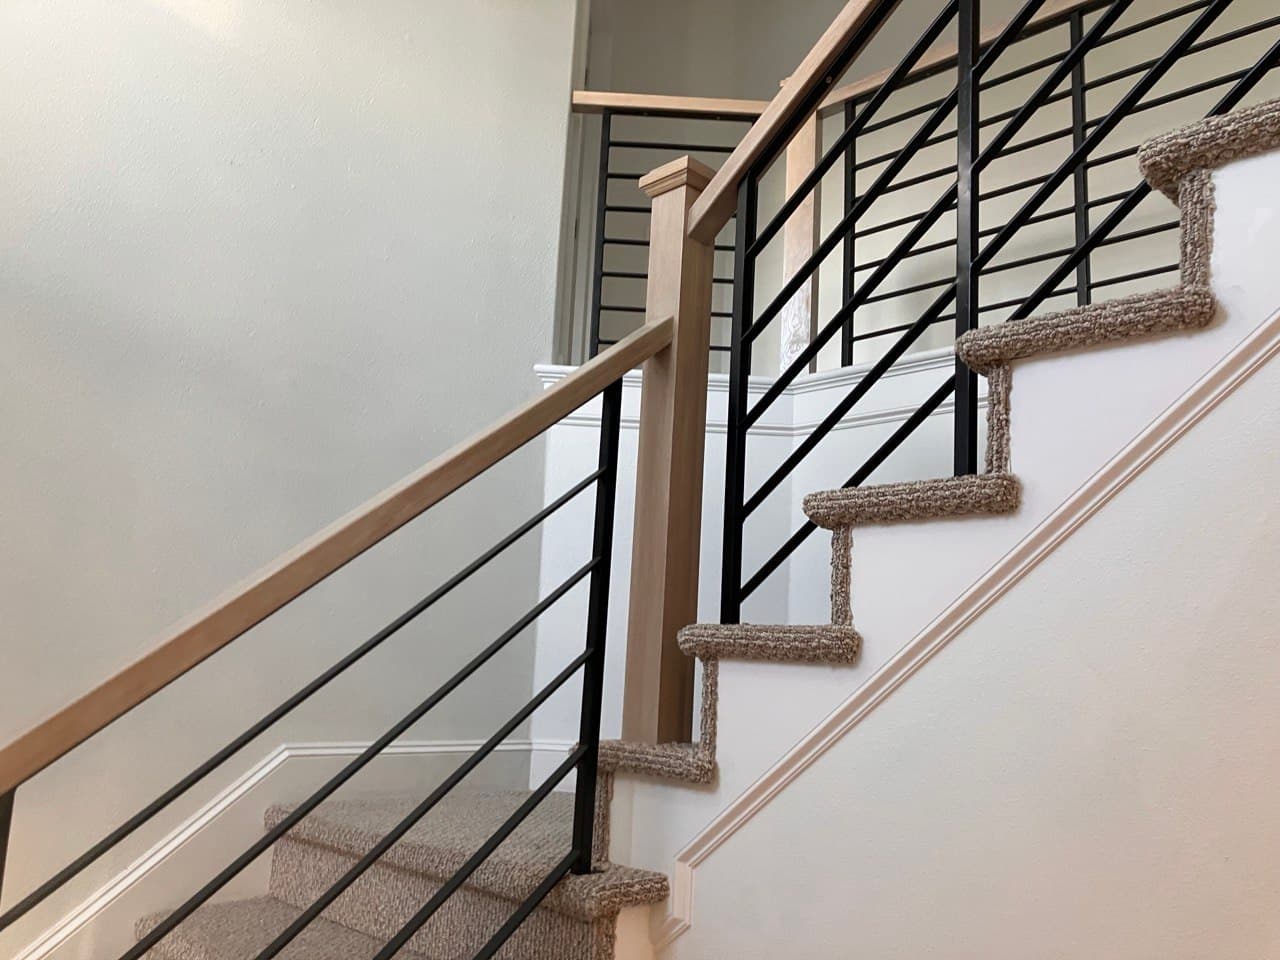
Under the 2021 IRC as adopted by Oregon's Residential Specialty Code, residential stairs are governed by a small set of dimensions that show up on every inspection:
- Maximum riser height: 7¾ inches
- Minimum tread depth (run): 10 inches
- Minimum stairway width: generally 36 inches, clear of handrail projections
- Minimum headroom: 6 feet 8 inches (80 inches), measured vertically from the tread nosing
- Handrail height: 34–38 inches, measured vertically from the tread nosing
- Guard height: 36 inches minimum on open sides of a stair, deck, or landing more than 30 inches above the floor or grade below
- Guard opening (the "sphere rule"): openings sized so a 4-inch sphere can't pass through, protecting against small children slipping through
- Landing depth: generally not less than the width of the stairway, and typically doesn't need to exceed 48 inches for a straight run
These are the baseline numbers under the Oregon Residential Specialty Code, which is Oregon's version of the IRC with state-specific amendments layered on. Always confirm current requirements with your local building department before finalizing a design: code gets amended, and your specific site conditions (existing structure, occupancy, renovation scope) can change which provisions apply.
None of these numbers are arbitrary. Riser height and tread depth are set to keep a climbing rhythm consistent, so your foot lands where your body expects it to. Most stair-related falls happen when one step in a run is even slightly different from the rest. Headroom keeps a tall adult from ducking on every trip up. And the guard and sphere-opening rules exist specifically to stop a small child from squeezing through or over an open edge. Knowing the "why" behind a number makes it a lot easier to spot when a staircase (especially an older one) is a safety problem rather than just an inspector being picky.
Stair railing height code
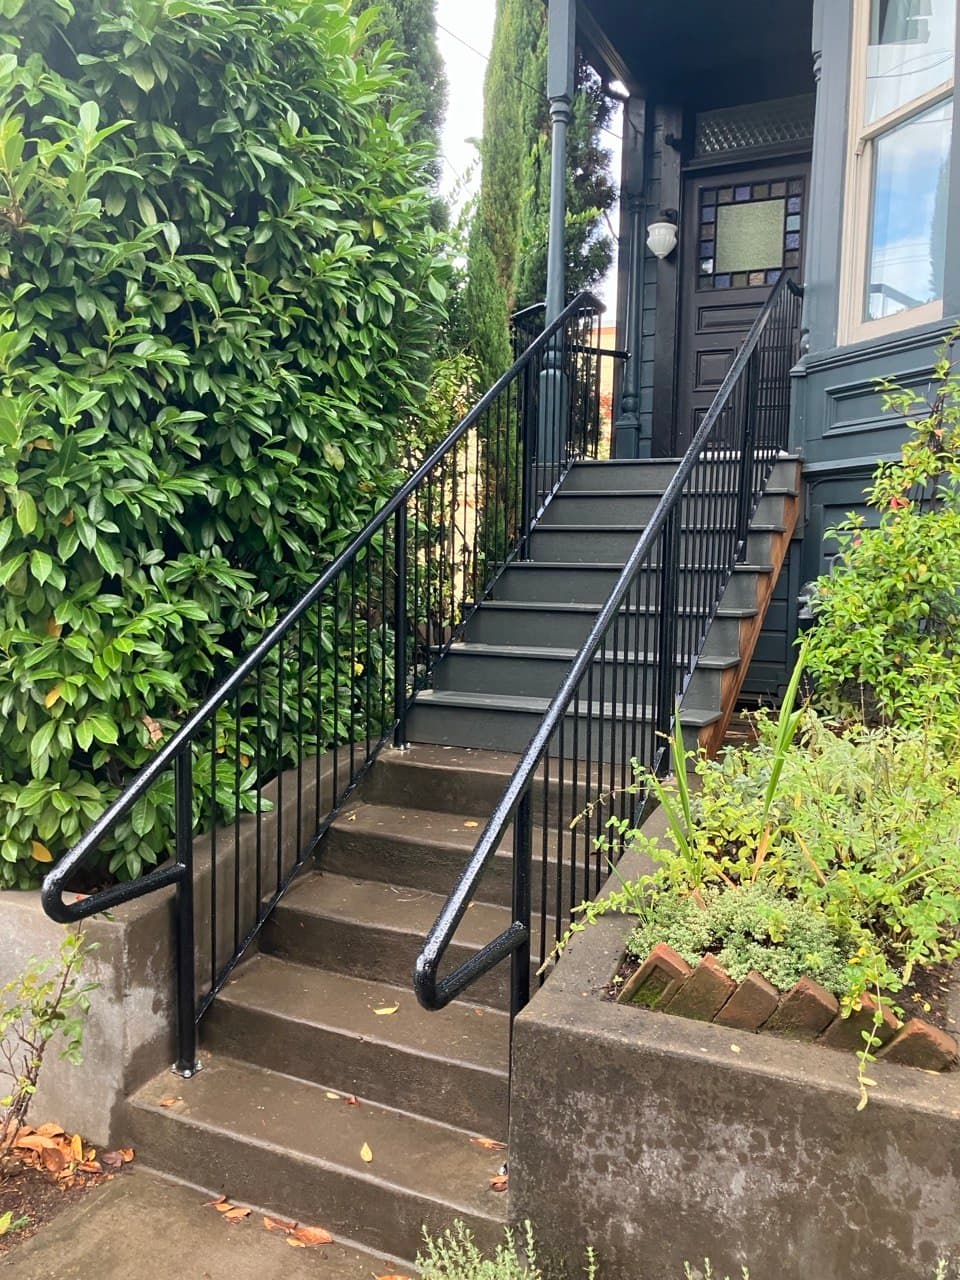
This is the single most-searched question on this page, and it's almost always two questions people are mixing up: handrail height and guard height are not the same thing, and code treats them differently.
Handrail height is the graspable rail you hold onto while walking up or down the stairs themselves. Under the IRC as adopted by Oregon, handrail height runs 34 to 38 inches, measured vertically from the nosing of the tread. A continuous handrail is required on at least one side of any stairway with four or more risers.
Guard height applies somewhere different: the open side of a stair, landing, deck, balcony, or porch that sits more than 30 inches above the floor or grade below it. A guard's job is fall protection along an edge, not something to hold onto while climbing. Its required height is 36 inches, a full 2 inches taller than the maximum handrail height. That gap is exactly where confusion sets in: a guard along the open side of a staircase and the handrail on that same staircase are two different rails, at two different heights, doing two different jobs. Both are frequently required on the same open-sided run.
Oregon & Portland-specific amendments

Oregon adopts the IRC as the Oregon Residential Specialty Code (ORSC), with state-level amendments layered on top. The core stair dimensions above (rise, run, handrail height, guard height) are the same baseline Oregon works from; amendments tend to affect administrative and jurisdiction-specific requirements more than the stair dimensions themselves.
In Portland, permitting and inspection for residential stair work goes through the City of Portland Bureau of Development Services (BDS). In practice, that means: submitting plans for structural stair work before starting, getting the permit issued, and passing inspection at the appropriate stage of construction (commonly framing/rough-in and final). Because ORSC amendments and city-specific permit steps can change, confirm current requirements with BDS or your building official before finalizing plans. This matters especially on anything unusual: a historic property, a non-standard stairway width, or a renovation that touches an existing, grandfathered staircase.
Deck stair and railing code
Deck stairs and railings follow the same baseline dimensions as any other residential stair under the IRC and ORSC. This surprises people who assume "outdoor" means different rules. The riser and tread minimums above apply the same way on a deck stair as they do on an interior one.
Where decks matter most is the guard height trigger: any deck, porch, or landing surface more than 30 inches above grade requires a guard at least 36 inches tall along its open sides, with the same 4-inch sphere rule for openings. Because a lot of deck framing sits right around that 30-inch threshold, it's worth confirming your deck's actual height above grade early. It's the single detail that determines whether a guard is required at all. Deck stairs also need a compliant handrail under the same four-or-more-riser rule that applies indoors.
What is the maximum riser height allowed in Oregon?
The maximum riser height under the IRC as adopted by Oregon is 7¾ inches. This is measured as the vertical distance between the leading edges of two adjacent treads, and it's one of the first things an inspector checks.
What is the minimum tread depth (run) required?
The minimum tread depth, also called the run, is 10 inches under current IRC-based code. This is measured horizontally from the leading edge of one tread to the leading edge of the next.
How tall does a stair handrail need to be?
A stair handrail needs to be 34 to 38 inches tall, measured vertically from the tread nosing. That's a different requirement from guard height (36 inches minimum), which applies to open sides of the stair rather than the graspable rail you climb with. See the railing height section above for the full distinction.
Do I need a permit to rebuild or replace a staircase in Portland?
Yes, in most cases. Structural stair work in Portland generally requires a permit through the Bureau of Development Services. This matters most on older staircases, since they're often grandfathered under whatever code was in effect when they were built, and a permit-triggering project is exactly when that grandfathered status gets reviewed. See our stair replacement cost guide and repair or replace decision guide for how that plays out in practice.
What are OSHA stair requirements for a commercial building?
OSHA governs stairs in workplaces under a separate set of federal regulations (29 CFR 1910.25) that differ from residential IRC numbers in several places. Commercial stair rail systems and handrail heights aren't identical to the residential figures above. If you're working on a commercial or workplace stair project, our commercial stairs page covers that code and scope in depth rather than this residential guide.
A Few More Stair Code Questions
Are older staircases required to meet current code?
Not automatically. Most older staircases are grandfathered under the code in effect when they were built. That changes the moment you touch them: renovating, repairing beyond minor maintenance, or replacing the staircase typically triggers a review against current code. See what stair replacement costs to see how that trigger affects a project's scope and price.
Who enforces stair code in Portland?
The City of Portland Bureau of Development Services handles permitting, plan review, and inspection for residential stair work within city limits. Projects outside city limits fall under their own county or city building department instead, though most jurisdictions in the Portland metro area work from the same Oregon Residential Specialty Code baseline. The administrative process is what tends to differ, not the underlying stair dimensions.
Does a spiral staircase follow the same code as a straight staircase?
Spiral staircases fall under their own set of IRC provisions, with different minimum dimensions than a standard straight run, since the tighter geometry changes what's safe underfoot. If you're considering a spiral design, confirm the specific spiral-stair requirements with your local building department rather than assuming the numbers above apply directly. Our modern staircase design page covers spiral staircases from a design standpoint; the code specifics still route through your jurisdiction.
Does a permit apply to a railing repair, or only a full rebuild?
Not always. Minor railing repairs, tightening a baluster or refinishing a handrail, generally don't trigger a permit on their own. Replacing a full railing run or altering the stairway structure typically does, since that's exactly the kind of code-review trigger described above. If you're unsure whether your specific project crosses that line, a quick call to Portland's Bureau of Development Services or your local building department settles it before work starts.
Restoring a historic staircase instead of building new? Code exceptions may apply to historic stair restoration. Worth asking about before assuming a full rebuild is required.