
Custom Stair Design & Build in Portland
A staircase designed around your home and built by the same shop that welds it and installs it: no design-then-hand-off to a separate builder.
What Counts as a Custom Stair Build
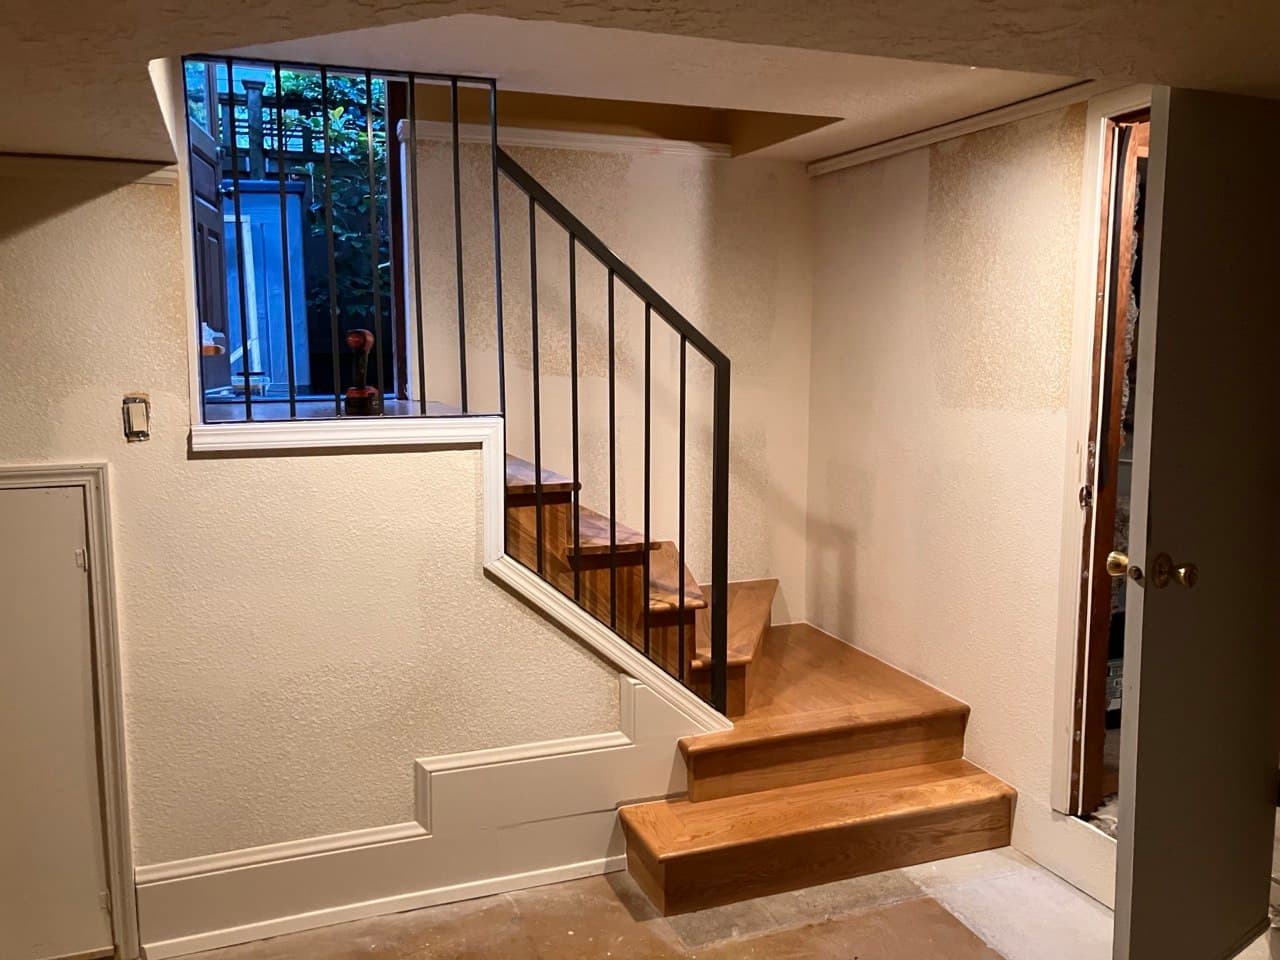
A custom stair build means a staircase designed from scratch around your home: new construction, an addition, or a full rebuild where the old stairs come out completely. That's different from stair replacement (swapping out a failing staircase) or a staircase remodel (updating one that's structurally sound). This page covers building something new.
Custom builds range from a straightforward straight-run staircase up through multi-level builds, spiral stairs, floating stairs, and curved stairs. Each style carries its own structural and design considerations. See our floating staircase and modern staircase design galleries for inspiration. This page covers whether we can build it and how the process works.
New construction vs. replacing an existing staircase
Both are custom builds, but the starting point differs. New construction means framing a stairwell and fitting a new staircase where nothing existed before; replacing an existing one means demoing what's there first. Either way, design, fabrication, and installation happen in the same shop.
Can you build a spiral, floating, or curved staircase?
Spiral stairs, floating stairs, and curved stairs are custom builds we take on regularly, in wood, steel, or a combination of both. Browse floating stairs and modern stairs for examples before we talk through your specific space.
Our Build Process
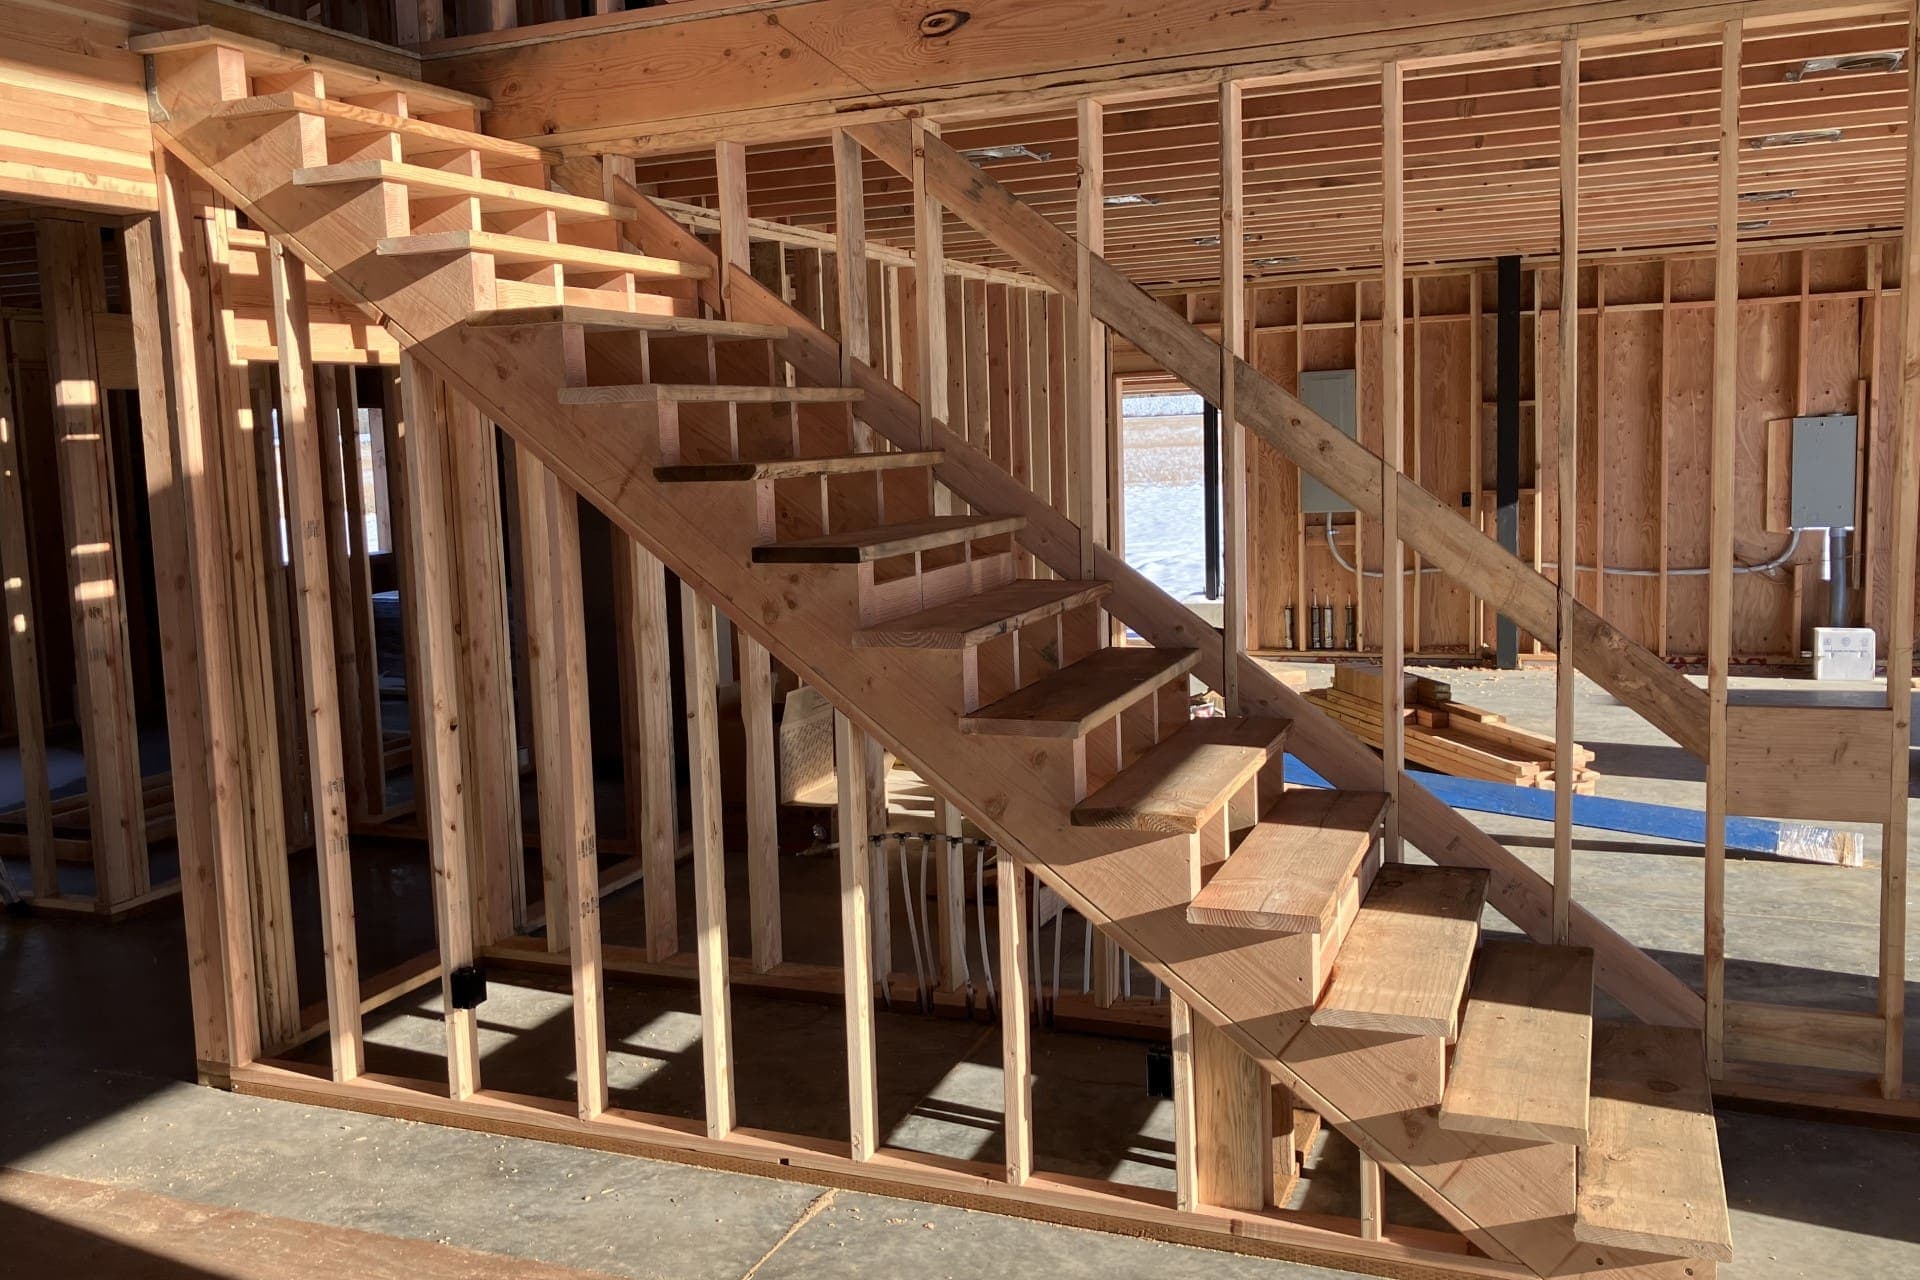
Every custom build follows the same five steps, whether it's a straight run or a three-story spiral.
Paid site visit & measure
we assess the space and talk through what's possible.
Design & material selection
wood, steel, or a combined build, sketched to fit your home.
Shop fabrication
stringers, treads, balusters, and any steel components built in-house.
On-site installation
the same crew that built it installs it.
Final walkthrough
a finished, level, code-checked staircase.
Wood and steel both happen under one roof, so there's no scheduling gap between the wood shop and the welder: one crew carries a build from first sketch to final walkthrough.
How involved am I in the design phase?
As involved as you want to be. Most clients weigh in on material, railing style, and layout during design, and we bring the structural and code expertise that makes those choices buildable.
Do you handle permits and code compliance?
Permitting and code compliance are built into every custom build, not an extra step you manage yourself. See our Oregon stair code guide for the residential requirements a new staircase has to meet.
What Custom Stairs Cost
Custom stairs carry the widest price range of anything we build, because scope varies the most: materials, number of floors, railing complexity, and finish level all move the number. Want a planning range before the visit? The stair cost calculator runs on Dave's own pricing rules — but every number it gives is provisional until Dave has measured your stairs on site and approved the scope. There's no fixed price list for the cost of custom stairs. A paid site visit produces a firm quote for your specific project: a real on-site estimate, not a phone guess.
For the full breakdown of what drives cost, see our staircase cost guide, or get a first read from the stair cost calculator.
What drives the price of a custom staircase up or down
Materials move the number most: wood species, steel finish, and whether the railing is wood, cable, or welded steel. Number of floors, staircase style, and finish level all shift it from there.
Wood vs. steel vs. combined — which costs more?
Painted wood is typically the entry point; a premium hardwood like walnut runs meaningfully more. Welded steel and combined wood-and-steel builds sit at the top of the range because of the fabrication work involved. Your paid site visit will price your specific combination.
The Custom Stair Builder Behind Every Design
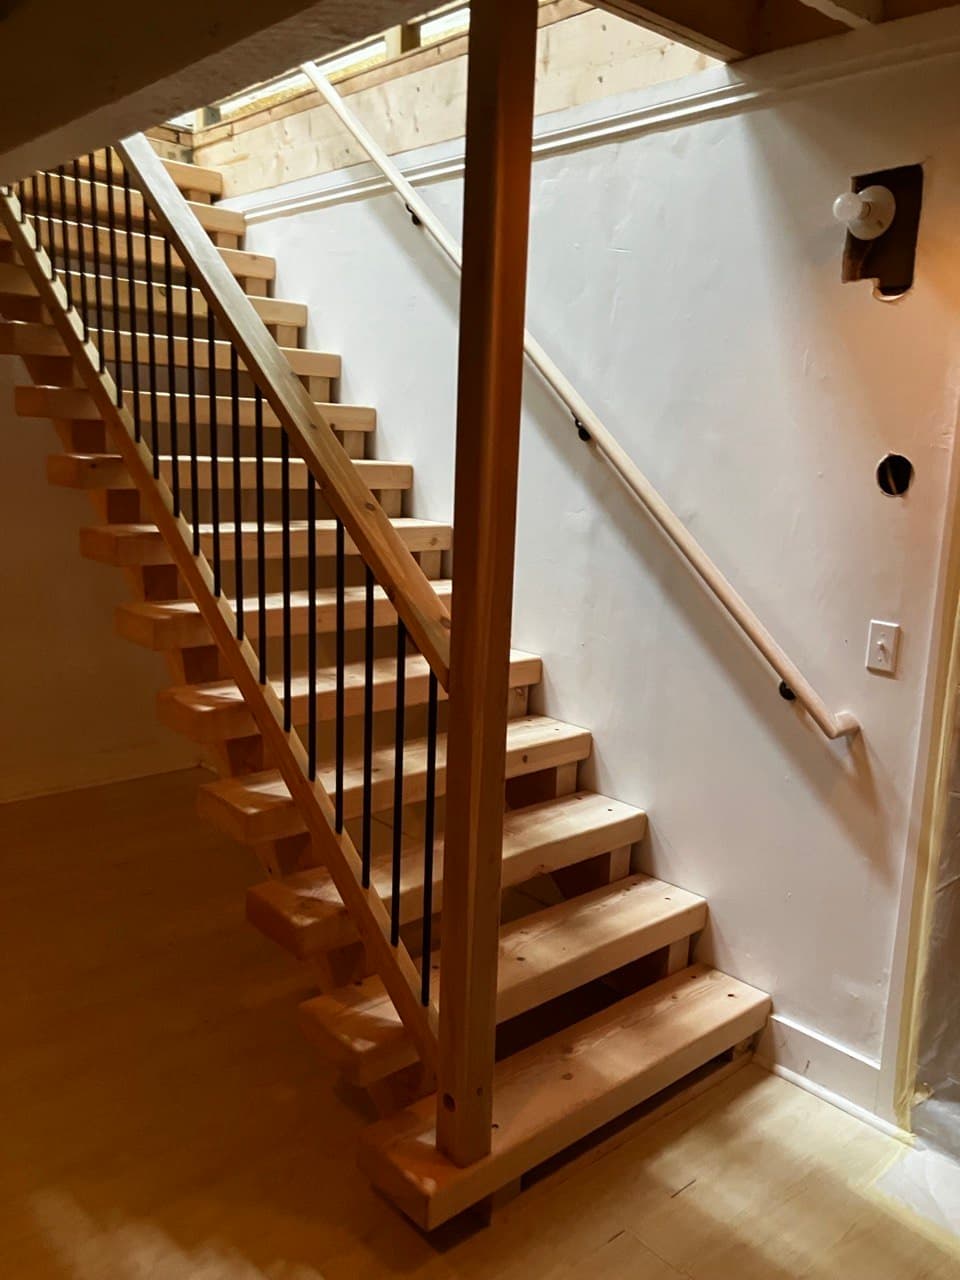
Custom builds are where the dual-trade shop matters most. A spiral staircase with a welded steel stringer and wood treads, or a floating staircase with a cable rail, needs both trades working from the same drawings, not two subcontractors comparing notes after the fact. Dave Emery has run both sides of that build in-house since 2016, licensed under CCB #218207, with no fabrication farmed out to another shop.
Stair Builder Questions, Answered
How long does a custom staircase take from design to install?
Timeline depends on complexity, but most custom builds run several weeks from finalized design to finished install once shop fabrication starts. Dave will give you a specific timeline once your design and materials are set.
Can I combine wood treads with a steel or cable railing?
Mixing materials is one of the most common requests we get, and it's exactly what an in-house wood-and-steel shop is built for. Wood treads paired with a welded steel or cable railing is a combination we build often.
Do you build stairs for additions or only existing homes?
Both. We build custom stairs for new additions and full new construction, as well as complete rebuilds inside existing homes.
What's the difference between a custom stair builder and a general contractor?
A custom stair builder is the specialist trade a general contractor or homeowner hires directly for the stair scope itself: design, fabrication, and installation, not the surrounding construction. If you're searching for a staircase builder near you or custom stairs near you specifically, that specialist scope is what Stumptown handles, either directly or as a sub to your GC.
Do you offer 3D renderings or design previews before building?
Sometimes. Design previews vary by project: sketches, material samples, or a 3D model for more complex geometries. A rendering takes real time to produce, so it's billed as a drawing rather than included free. Ask what applies to your project during design.